
City Nest – Wahalaan Oudergem
Semester 4 – Assessment: Individual course work
Architectural Project Design
Location: Wahalaan 11, 1160 Oudergem
Floor-area: 500m²
Type of property: Studio
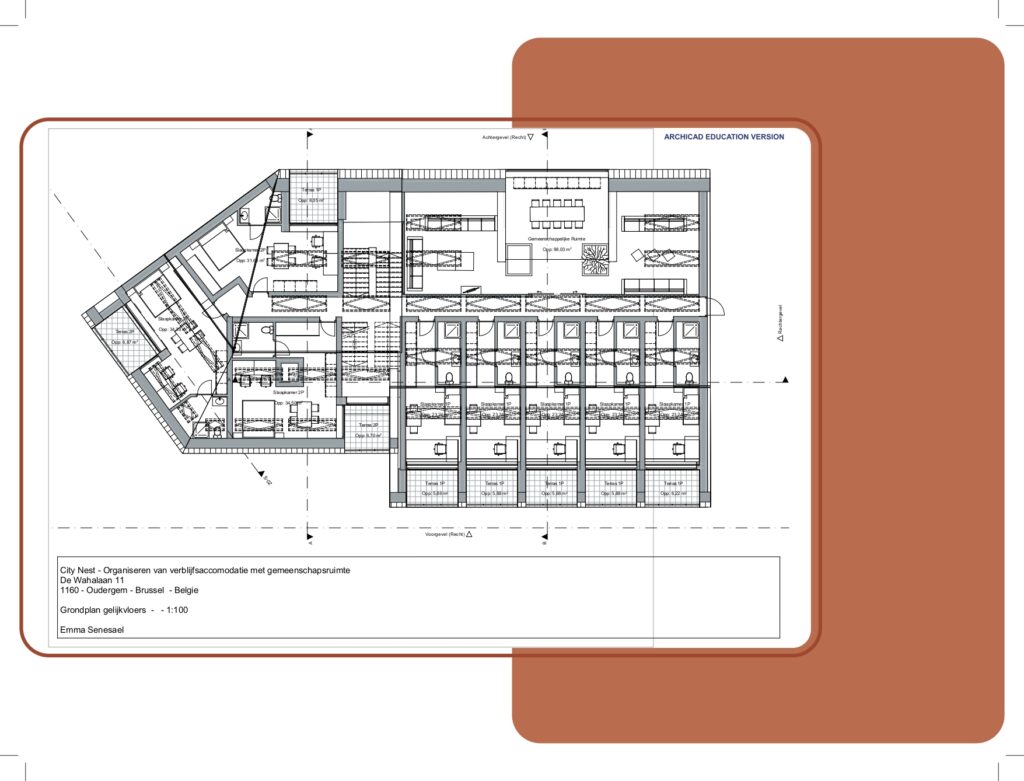
This project includes a top-up on an existing school building with a pitched roof and outdoor space. The following programme is provided in the building:
Temporary residential accomodation and a community space, the accomodations consist of studio’s for one person and studios for two people.
Architectural Project Performance
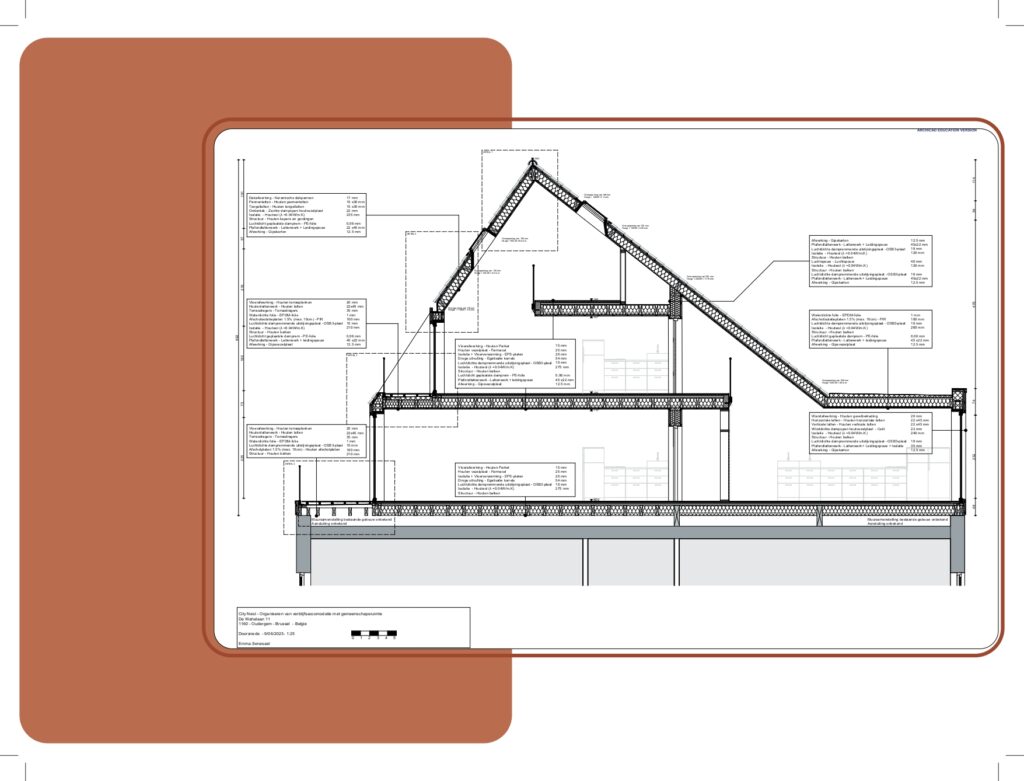
Type of construction: Timber construction
Software: Archicad
Process your design into constructive drawings consisting of one section, four details, four elevations and three floorplans on a existing building. The building will be constructed with a timber construction on the existing concrete skeleton.
Integration “Bouwtechnieken”:
The student will develop a situation plan and a one-wire diagram of a studio.
The student will develop a heat loss calculation of a studio.
Integration “Bouwbestekken”:
The student will prepare a material-technical implementation specification for a partial aspect of the implementation design, with the associated detailed measurement statement and layout of a construction node indicating the articles of materials according to the special specification.
Integration “Duurzaamheid”:
The student tests the execution design against the sustainable building standard.
More Information
Integration: “Bouwtechnieken”
Integration: “Bouwbestekken”
Integration: “Duurzaamheid”
Architectural Visualizations
Software: Photoshop, Indesign, 3ds Max & Archicad
“BIM” Visualizations:
Create a BIM model of a simple architectural project in a real urban planning context with Archicad in function of an execution file.
“Lay-outtechnieken” Visualizations:
Students learn the basics of digital graphic techniques with Indesign sush as general skills, illustrations, text, drawing and layout.
“Rendertechnieken” Visualizations:
Students deepen their understanding of digital graphic techniques using 3ds Max.
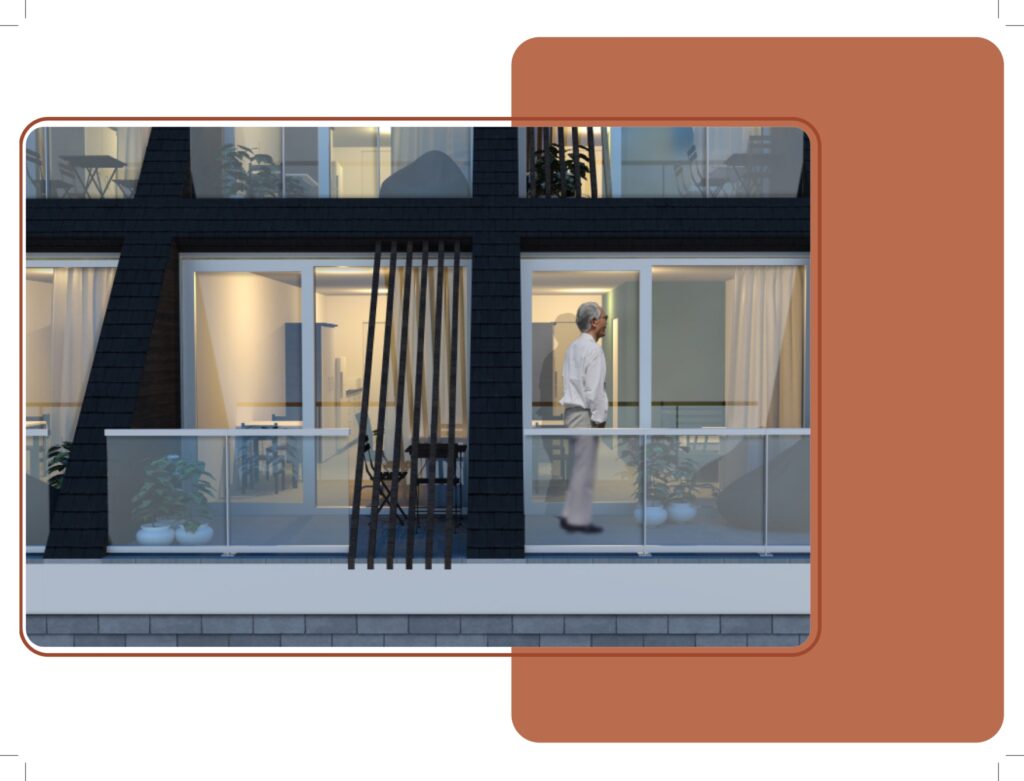
Presenting an architectural project with graphics and layout techniques using 3ds Max and Indesign. The assignment results in a graphic sales brochure of the architecture project.
More Information
ANY QUESTIONS.
If you have any questions, or would like to contact me regarding your company and new project? I’m here to help, don’t be afraid to contact me.